Eixample · Complete Renovation with Interior Design and Custom Furniture.
A home in Eixample featuring a wooden kitchen with island and gray stone countertop, glass partition with black profiles, and spot lighting for a warm and functional scene.
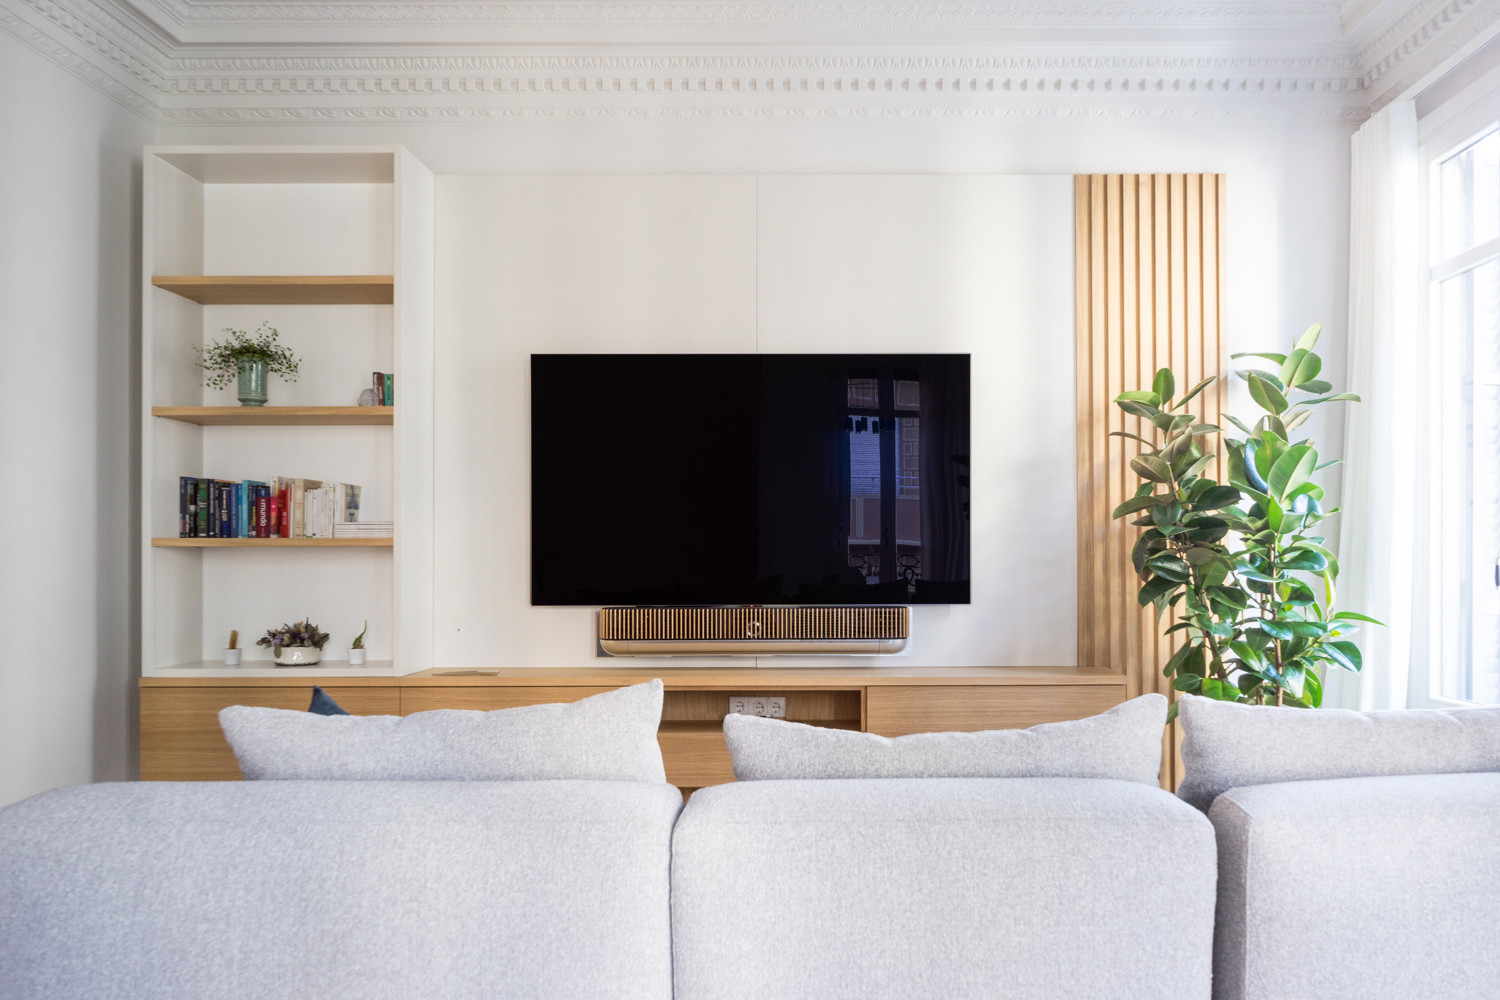
The living room preserves characteristic moldings and tall windows, adds herringbone parquet and lightweight furniture for contemporary comfort that respects the original architecture.
Full renovation with interior design and custom furniture that harmonizes the building’s classic envelope with a clean-lined kitchen and tailored solutions in natural wood and black glass.
The day area is organized around a central island with full-height integrated storage, while the living area incorporates natural light filtered through sheer curtains, herringbone flooring, and greenery to enhance well-being and timelessness.
The kitchen is designed with vertically grooved wood fronts, a continuous dark handle profile, and a gray stone countertop integrating the induction cooktop, finished with three black pendants providing focused warmth to the work surface.
A glass partition with black profiles and a restored arch connect the kitchen and circulation areas, adding transparency and reinforcing the contemporary language of the space without compromising order or odor control.
The living room preserves cornices and tall carpentry, combined with neutral textiles and a wooden TV unit with slats that add rhythm and visual lightness.
Natural light is enhanced by airy curtains and a light color palette, while herringbone parquet and plants create a warm, serene, and highly livable atmosphere.