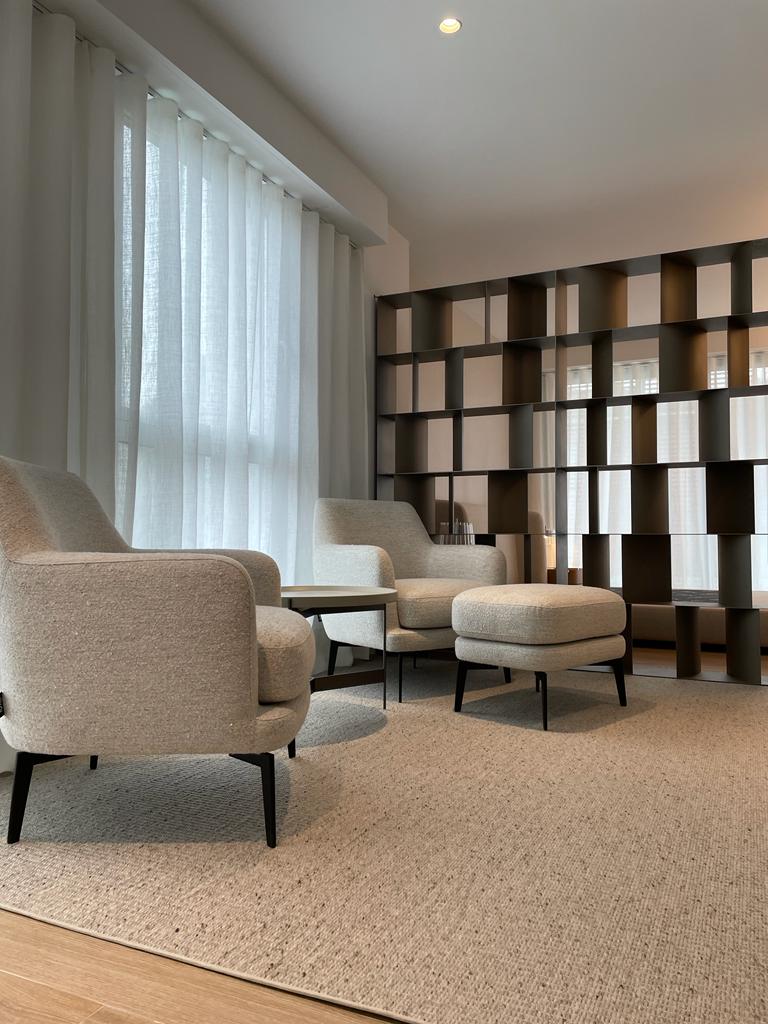
Sant Cugat · contemporary design and acoustic warmth.
A home in Sant Cugat where architectural joinery and designer lighting define an open-plan, warm, and visually striking space.

A home in Sant Cugat where architectural joinery and designer lighting define an open-plan, warm, and visually striking space.
Located in Sant Cugat, this intervention aims to elevate the comfort of the day area through the strategic use of noble materials. The project merges the functionality of a family home with avant-garde aesthetics, using wood cladding to integrate elements and a furniture selection that combines sculptural pieces with 20th-century design classics.
The living room is articulated around an imposing wooden slat wall that runs along the main partition. This element not only adds texture and acoustic warmth but also integrates the television and camouflages passage doors, achieving absolute visual cleanliness. The seating area combines a large-format modular sofa in a stone tone with two Barcelona-style chairs in terracotta leather, creating an elegant and timeless chromatic contrast. The dining room is defined by its scenographic character.
A spectacular cluster-style suspension lamp, with glass globes in amber and smoked tones, presides over the space and dialogues with the table featuring a dark porcelain top and geometric base. In the background, the staircase with a glass railing allows light to flow uninterrupted, visually connecting the different levels of the home.