Sarrià TT53 · chromatic audacity and classic character.
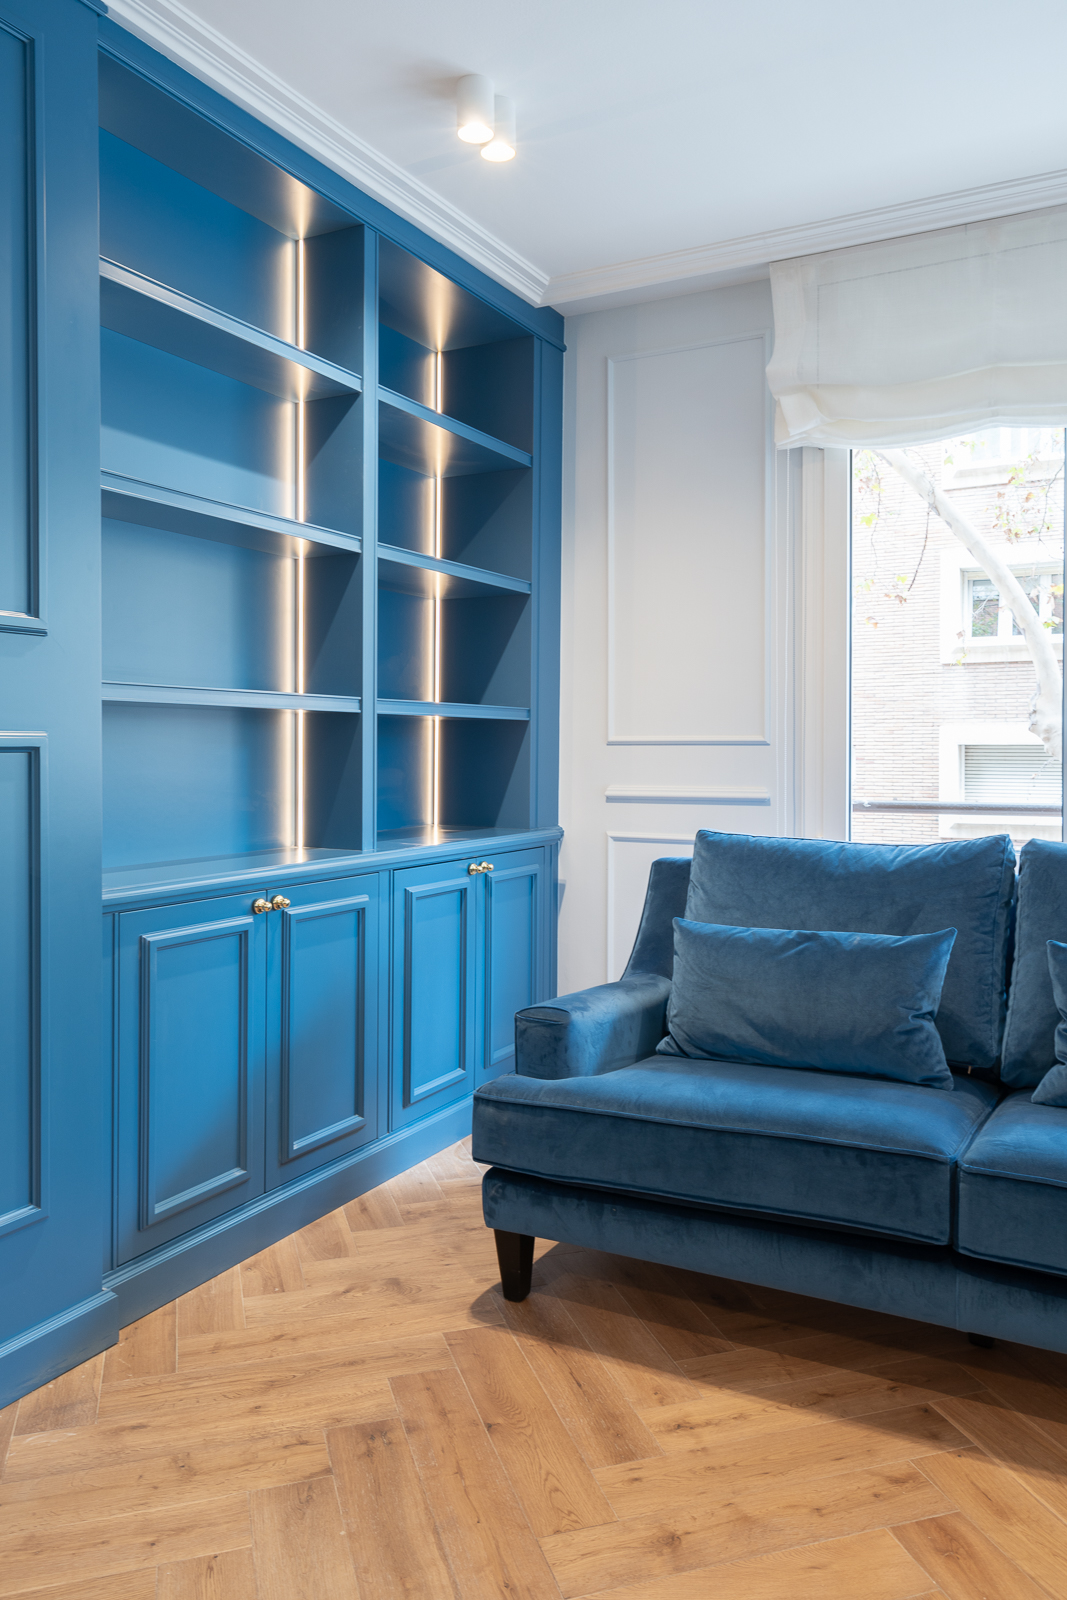
A renovation that breaks with neutrality to celebrate color. The neighborhood’s classic architecture is reinvented through the use of intense chromatic blocks, geometric floors, and bespoke joinery that defines the personality of each room.
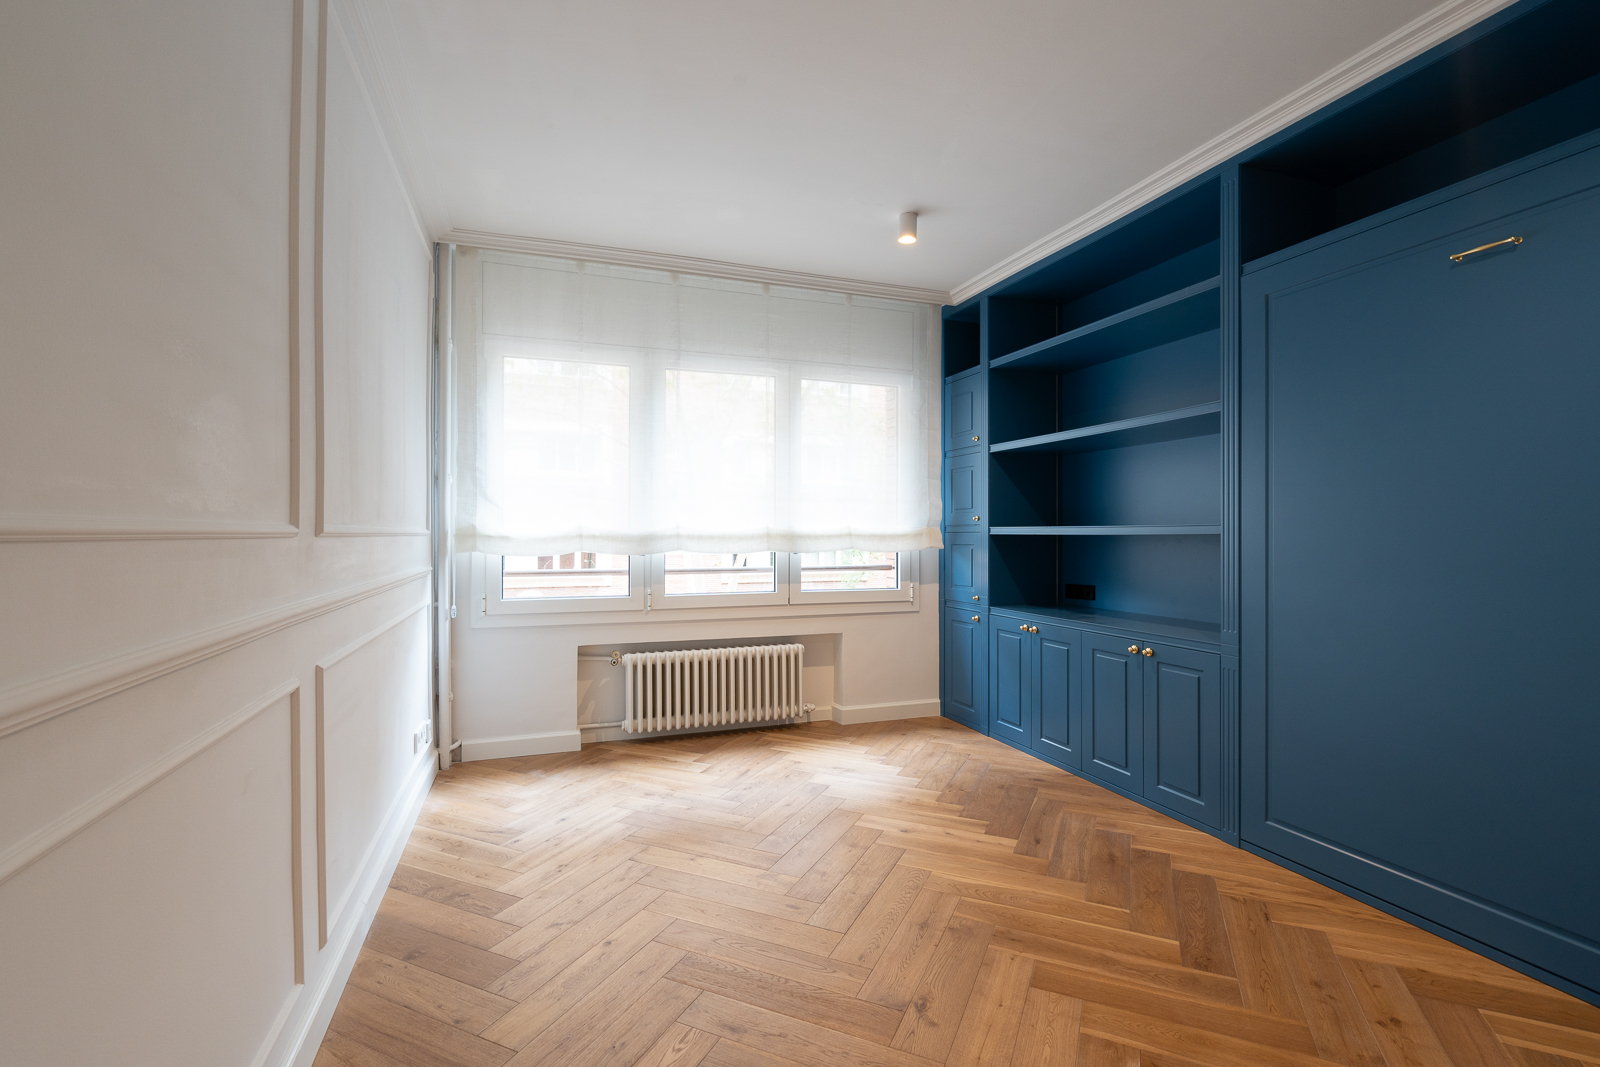
Located in Tres Torres, this home stands out for its stylistic uniqueness. The project shuns conventional spaces to create immersive atmospheres using “color blocking.” The intervention respects the original nobility by recovering the classic structure and herringbone wood floors but introduces powerful graphic elements, such as checkerboard flooring and lacquered joinery in blue and green, achieving a vibrant, sophisticated, and absolutely unique home.
The living room is conceived as a monochromatic scenic box. An intense petrol blue wraps the walls and woodwork, integrating a large bespoke bookcase and the marble fireplace into a single visual language that embraces the velvet furniture. This space connects with the rest of the home through white sliding doors and black iron and glass partitions that add a refined industrial touch.
The hallway and kitchen shift gears towards the timeless elegance of “Black & White.” A checkerboard floor in white and grey marble sets the rhythm, dialoguing with white cabinets featuring gold handles and a paneled door that zones the service area. In the bathrooms, the design plays with contrasts.
The powder room seeks visual impact with blue walls and a spectacular stone countertop with violet and burgundy veins. In contrast, the master bathroom is a refuge of calm in sand tones, starring a freestanding bathtub and relief-textured wall coverings delicately illuminated.