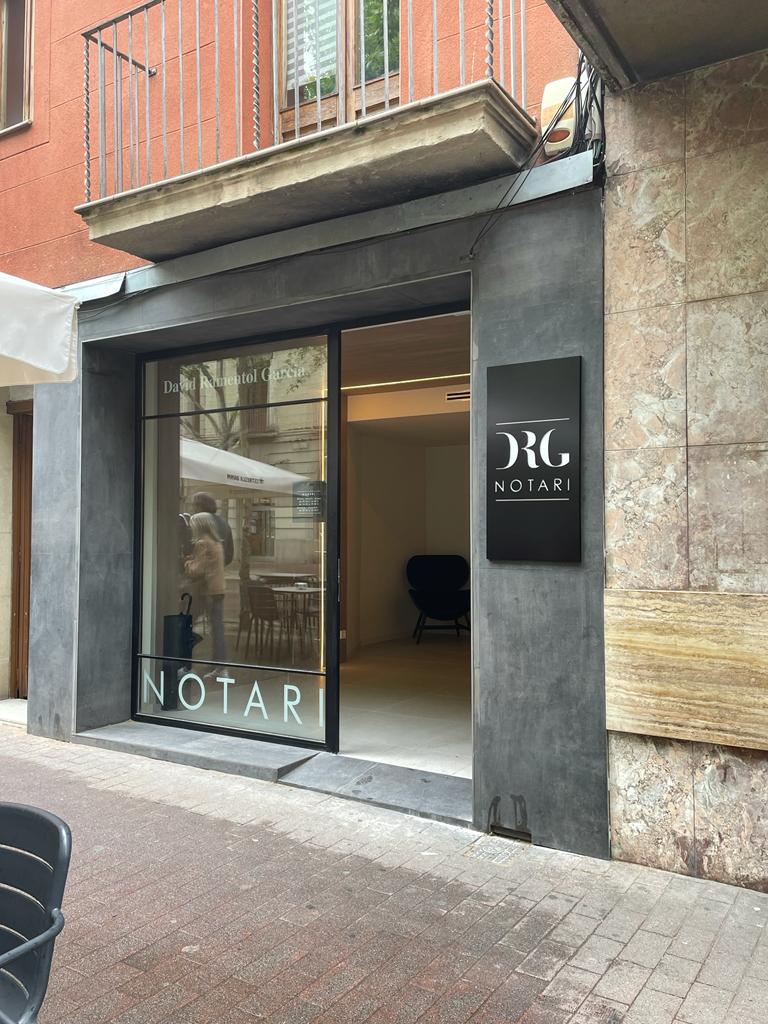
Notary · Complete Renovation on Igualada Street.
An interior courtyard with skylights floods the reception and signing rooms with light, where vegetation, black profiles, and frosted glass balance transparency and privacy in a serene and professional atmosphere.
The wooden conference table, ergonomic seating, and configurable technical lighting ensure comfort, order, and representativeness in every signing.
Complete renovation, interior design, and custom furniture to update the corporate image and optimize flows between reception, archive, and signing rooms through a central atrium illuminated by skylights and glass partitions with frosted bands.
The project combines a neutral palette of light stone and wood with black accents in profiles and lighting to create precise, discreet, yet welcoming spaces.
The arrival area is organized around a custom wooden reception desk with a recessed base that appears to float, accompanied by a built-in planter with a tree that adds nature and bioclimatic comfort to the atrium.
Linear skylights bathe the corridor in light and highlight a rhythm of black frames on the wall, visually guiding the path to rooms and offices.
The signing rooms feature a continuous wooden conference table, high-back chairs, and metal shelving for protocols, combining ergonomics with institutional presence.
Lighting mixes decorative rings in common areas, technical track lighting, and a suspended linear fixture over the table for precise and pleasant work scenes during long sessions.
Glass partitions with frosted bands provide privacy without losing the connection to the central courtyard, while large-format stone flooring unifies the entire space.